
Specification notes
| Supply form | Factory-prelaid heating-cable mat |
|---|---|
| Layout inputs | Net heated area in m², mat width/length, fixed obstacles and cold-lead position |
| Thermal inputs | Floor build-up, finish, heating role and required design output |
| Electrical inputs | Supply, total load, controller/sensor and protection |
| Assembly definition | Mat layout, cable spacing, cold lead and joint locations documented together |
Plan the heated area
Measure the usable floor area excluding permanent fixtures and identify the floor construction and finish. Confirm the role of the system in the room heating design before defining mat coverage.
Factory-prelaid mat supply
LONRIHEAT supplies the cable prelaid as a mat rather than requiring the installer to position every cable run from a loose coil. The offered dimensions, spacing, leads and joints are defined by the selected mat assembly.
Installation and control
Review installation layers, floor-finish compatibility, sensor/conduit location, joints and control/protection. Follow the mat-specific instructions; never infer permission to cut heating cable from the ability to turn or reposition mesh.
Documents and procurement
Request the configuration data sheet, layout/dimension drawings, electrical/control diagram, installation instructions, component schedule and applicable test or compliance documents. Match each document to the proposed configuration and revision before approval.
Enquiry inputs
Send a dimensioned floor plan, net area, construction/finish, supply, control preference, cold-lead requirements, quantity and destination.
Applications
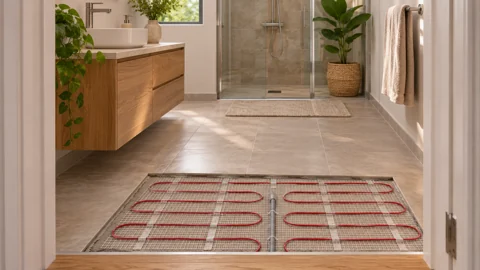 Electric Underfloor Heating
Product photographs and details
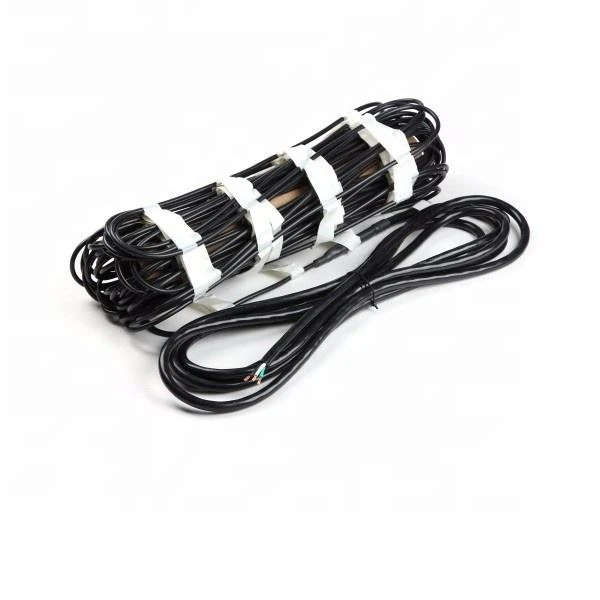
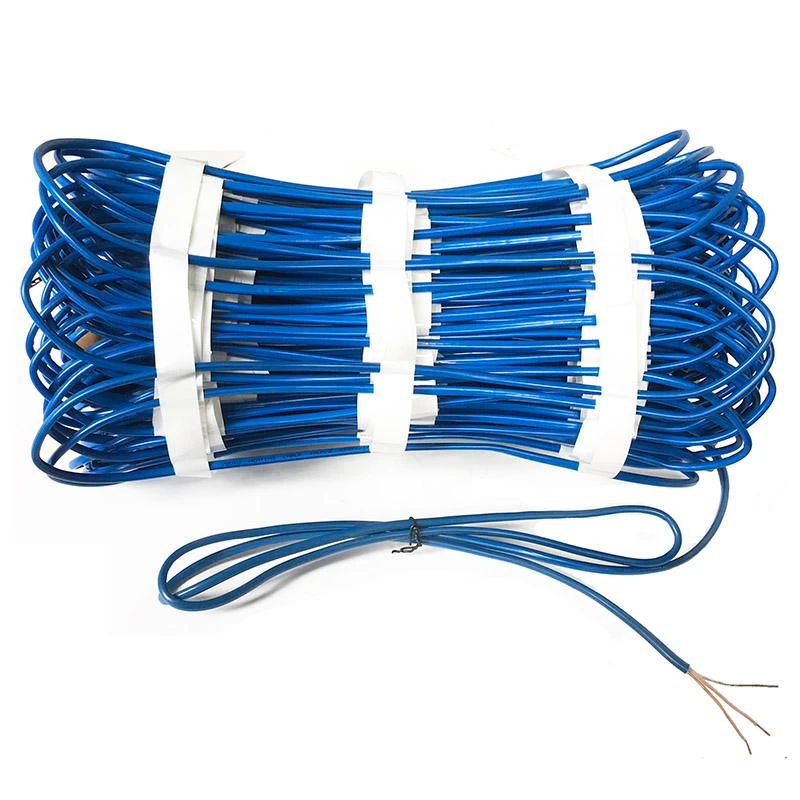
Application pathways
Request specifications
Other series or models to review
These are navigation alternatives, not verified substitutes.
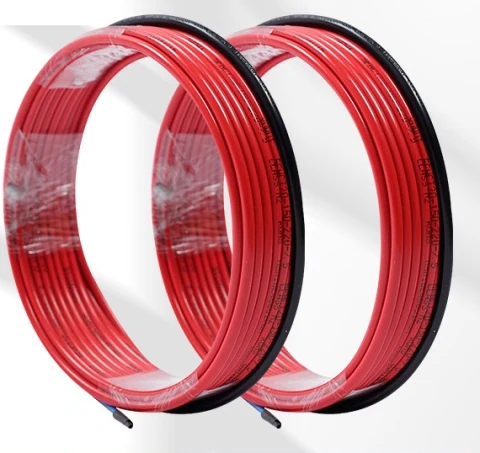 LONRIHEAT Twin-conductor floor heating cable
Related answers, products & documents
- revision
- CONFIRMED-SCOPE-20261119-V1
- updated
- 2026-11-19
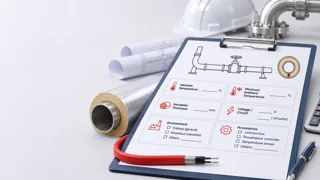 What Information Should Buyers Provide for an Accurate Heat-Tracing Quotation?
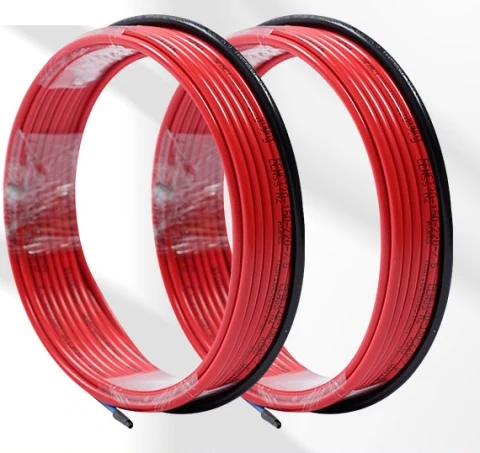 LONRIHEAT Floor heating cables
Prepare your configuration enquiry
Product family: Electric Underfloor Heating.
Download the configuration enquiry worksheet (CSV) · Request the applicable model datasheet and quotation