
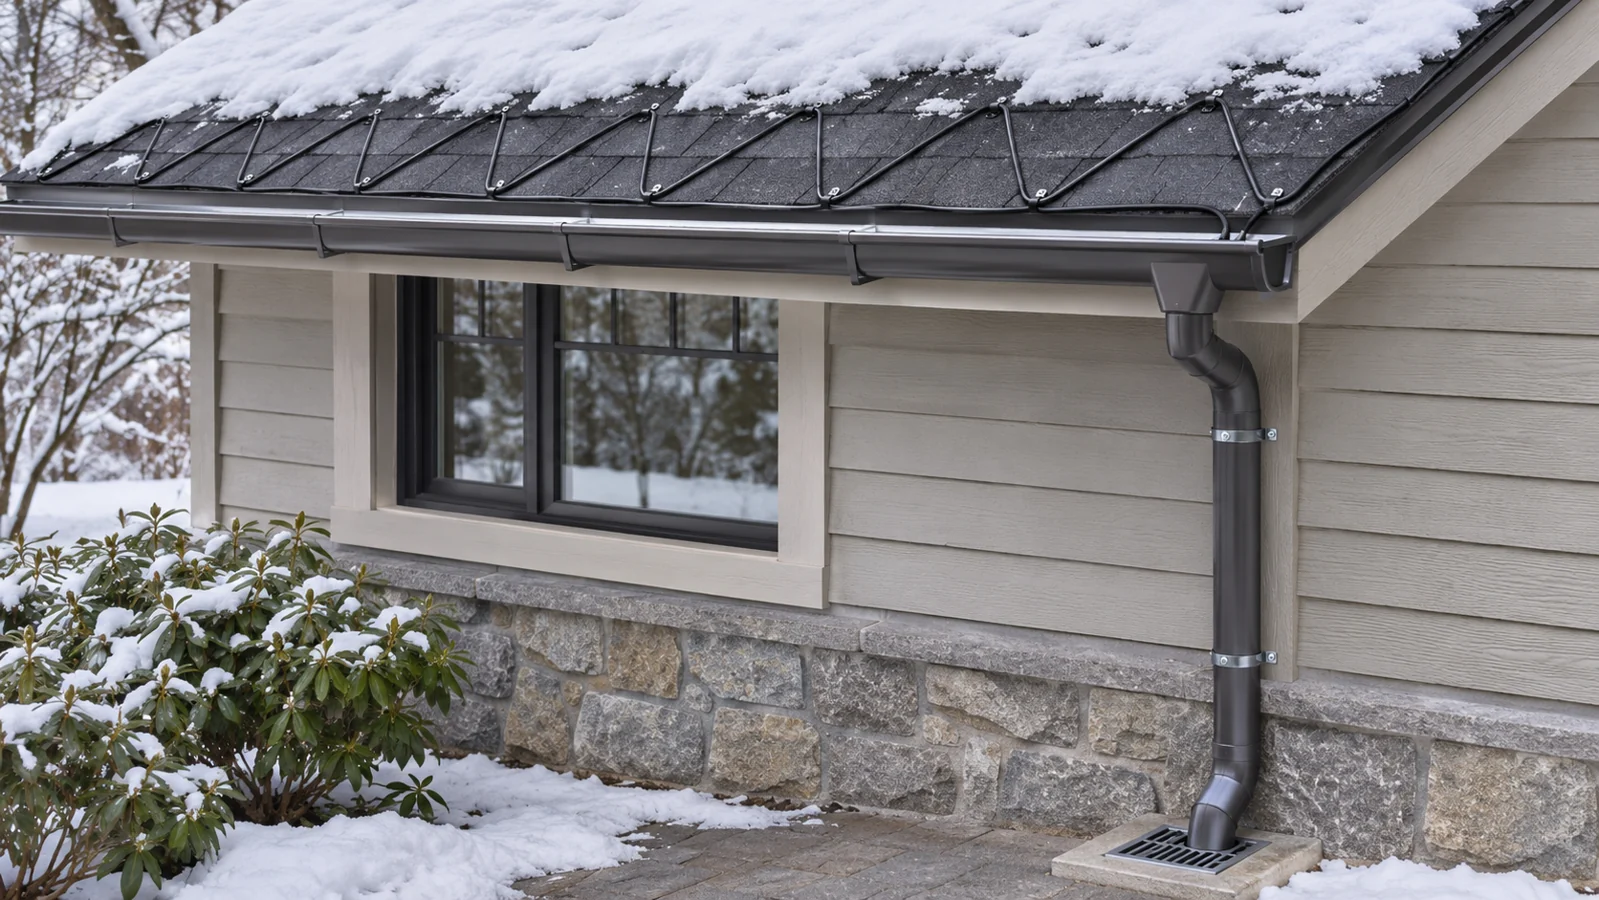
Application and low-temperature risk
Refreezing at eaves, gutters, downpipes and discharge points can interrupt the meltwater path.
Equipment or areas to review
Roof material and eave geometry, gutters/downpipes, valleys, discharge path, climate, cable fixing, supply, sensors and controller. Identify each heated zone and the unheated interfaces.
Define the design objective
Distinguish freeze protection, temperature maintenance, heat-up and anti-condensation. State the required condition and operating schedule; each duty needs its own heat balance and acceptance basis.
Compare heating technologies
Review roof/gutter heating cable, compatible fixing accessories, sensing and controls as a coordinated meltwater-path system.
Product selection scope
Use the linked product families to compare construction, interfaces and configuration-specific documents. Final model, supply, output, length, temperature limits and accessories must match the proposal.
Controls and sensing
Define sensor location/type, controller logic, zones, startup/load current, protection, alarms and any independent limiter. Agree integration and monitoring responsibilities.
Electrical, environmental and area requirements
Specify destination market, electrical supply, moisture/corrosion, mechanical exposure and any hazardous-area or system-specific approval requirements. Verify the exact configuration and document scope; no site approval is inferred.
Installation structure
Use roof-compatible fixings and follow the roof/gutter/downpipe route to an appropriate discharge point. Protect the weatherproofing, avoid sharp edges and review sensor, connection and power-point locations.
Design input parameters
Roof material and eave geometry, gutters/downpipes, valleys, discharge path, climate, cable fixing, supply, sensors and controller.
Testing and delivery evidence
Request the proposed data sheet, layout/dimension drawing, wiring and control diagram, installation instructions, component schedule and applicable test or compliance documents. Agree document revision, commissioning records, acceptance criteria and responsibility.
Common purchasing errors
Do not select from nominal W/m alone, treat maximum exposure as maintain temperature, mix configuration limits, omit cold points or substitute one component approval for complete system evidence.
Sources
- Photo: Lacrus, Roof heating cable; CC BY-SA 3.0; resized and WebP conversion. Not a company project.
- Image licence: CC BY-SA 3.0

Relevant product families
Related answers, products & documents
- revision
- MARKET-APPLICATIONS-20261119-V1
- updated
- 2026-11-19
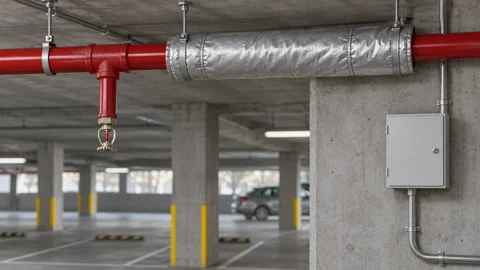 Freeze Protection & Snow Melting for Commercial Buildings
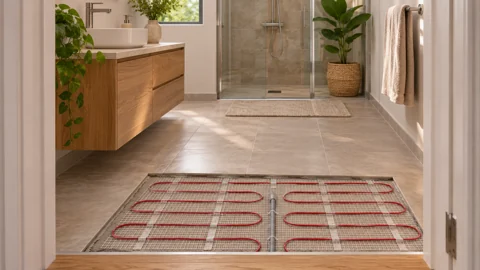 Electric Heating & Freeze Protection for Homes
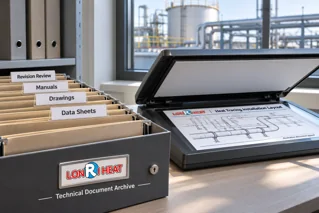 Document register
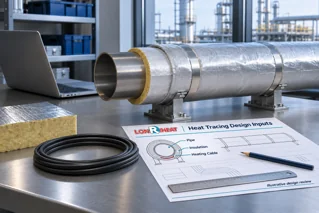 Heat-loss design inputs
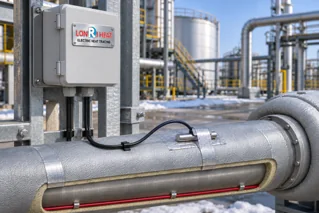 Sensors and control
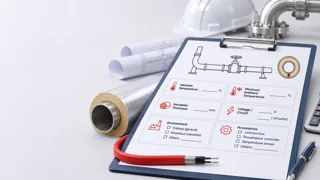 What Information Should Buyers Provide for an Accurate Heat-Tracing Quotation?
 Commercial buildings
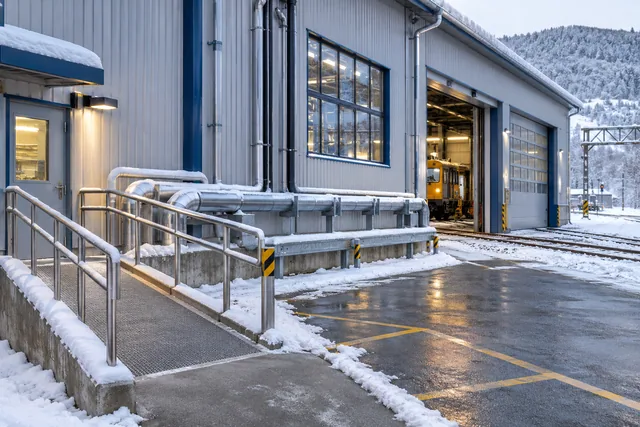 Transport infrastructure
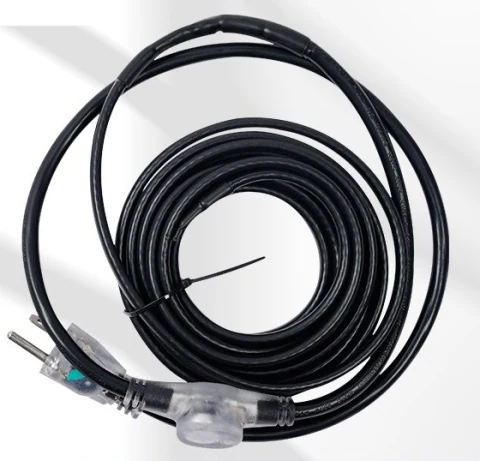 LONRIHEAT Roof and gutter de-icing systems
 Engineering review
Industry pathway: Commercial buildings →
Industry pathway: Transport infrastructure →
Additional application details
Problem and design purpose
Keep a continuous meltwater path to safe discharge.
Required inputs
Roof material, edge/gutter/outlet/downspout/drainage, climate, supply, fixings, zoning and sensing.
System architecture
Define heater, supply/protection, controls/sensors, terminations, fixing, insulation and access.
Risks and limitations
Unheated outlets can refreeze; check material compatibility and electrical protection.
Verification and handover
Retain the selected configuration, conditioned output/limits, accessory schedule, drawing, installation/test plan and destination-market documents. Agree open inputs and responsibility.
Buyer review checklist
What is required for roof and gutter de-icing to keep meltwater draining?
See how the heating fits the application
Review the physical product and interfaces
These supplied product photographs show physical examples. Application suitability, exact specifications and compliance remain specific to the offered configuration.
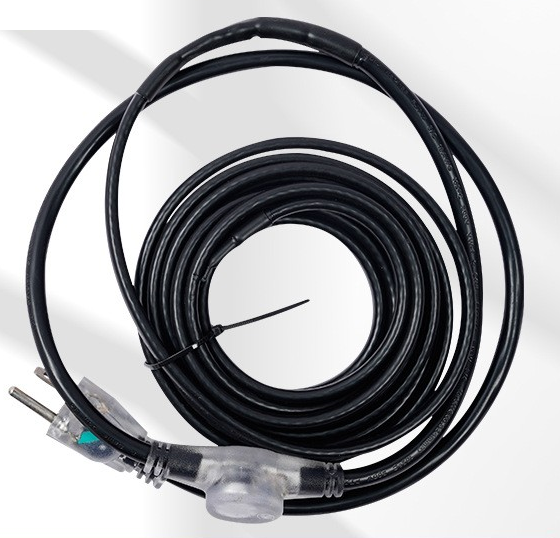
Representative heating-cable assembly component. Roof fixings and controller are selected separately in the agreed system schedule.
LONRIHEAT Roof and gutter de-icing systems →
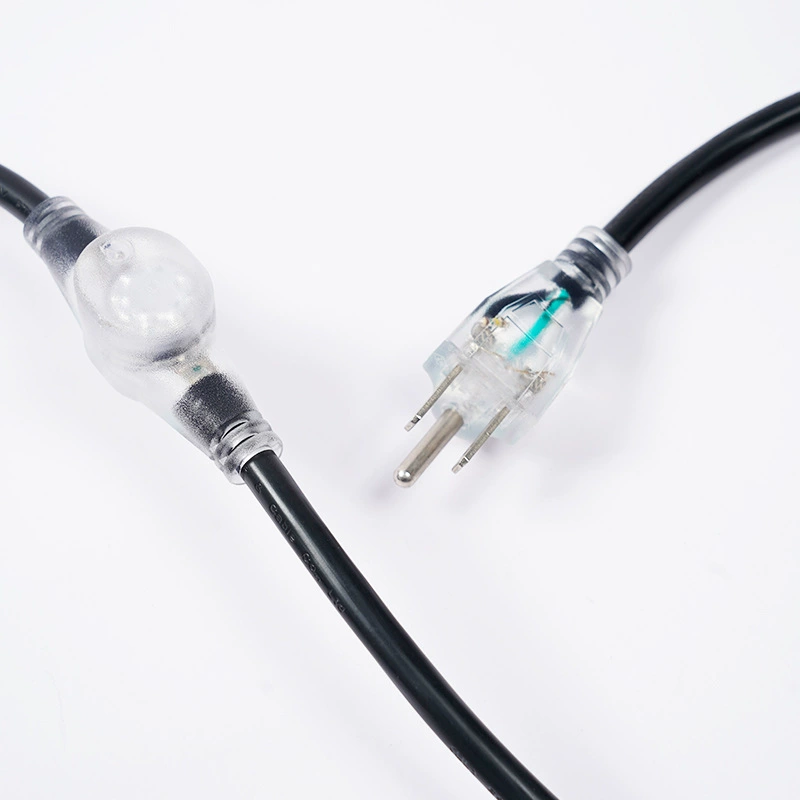
Representative heating-cable assembly component. Roof fixings and controller are selected separately in the agreed system schedule.
Review the complete product configuration →
RFQ technical information
Share what is known and identify missing inputs. Submission requests a technical review; it does not establish a final design or approval.
- Application / equipment
- Describe the duty and attach a drawing
- Design conditions
- Roof material and eave geometry, gutters/downpipes, valleys, discharge path, climate, cable fixing, supply, sensors and controller.
- Supply / control
- Voltage/frequency, zones, sensor/controller and protection
- Commercial / evidence
- Company, email, quantity, destination, timing and required documents
Application FAQ
Can this application be selected from one temperature or power figure?
Define the complete design basis and interfaces first. Maintain temperature, exposure conditions, supply, geometry, insulation and controls must be assessed together.
Do the linked products prove approval for this application?
No. Verify the proposed model and complete configuration against its documents and the destination requirements. A product-family link is a selection path, not an application approval.
What should I send for engineering review?
Roof material and eave geometry, gutters/downpipes, valleys, discharge path, climate, cable fixing, supply, sensors and controller. Include drawings/photos, quantity, destination and the requested deliverables; mark unknown inputs.
Get selection or project review
Results from preliminary tools are for reference and recommendations only. Final quantities and specifications must follow the engineer-approved design.
Open the preliminary quantity estimator · Contact the export team